3
bedrooms
2.5
baths
2,083
sq ft
$298
price per sf
Single Family
property type
Off Market
time on site
2002
yr. built
6,000 sq ft
lot size
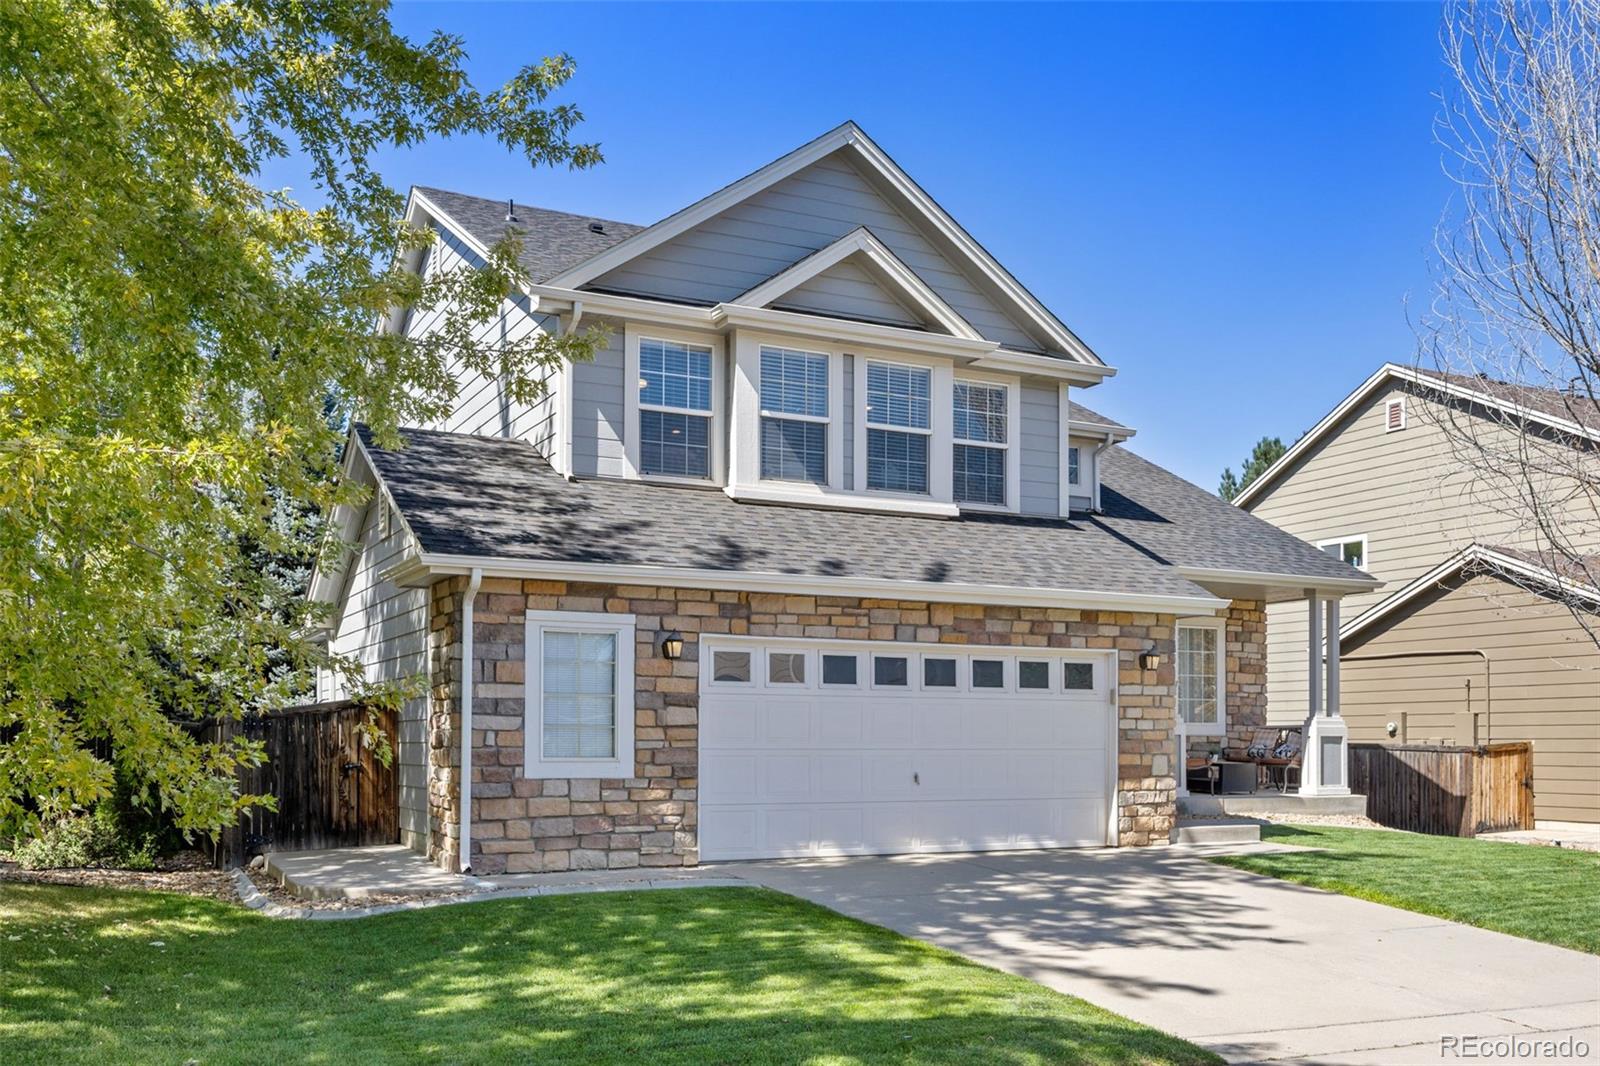
Welcome to this exceptional home in the desirable Havens community. No detail has been overlooked in this beautiful home, thoughtfully designed with custom features throughout. This 3-bedroom, 3-bath residence perfectly balances style, comfort, and functionality, making it an exceptional place to call home. The main floor welcomes you with bright vaulted ceilings, detailed custom trim work, and beautiful white oak hardwood floors throughout. Kitchen has been tastefully updated with granite counters and upgraded stainless steel appliances. This area flows nicely to the cozy living room, which features a custom fireplace mantle and mini bar area. Formal Dining room is ...a nice bonus for game night or family dinners. 3 bedrooms on the upper level. The primary suite offers a true beautiful retreat with an amazing walk-in closet which includes a custom closet system with adjustable shelves, and built-in vanity. This area is light and bright and is absolutely an amazing bonus feature. 5-piece bathroom en-suite has been completely remodeled beautifully with all new tile, shower enclosure, fixtures and vanity. You’ll also love the convenient upper-level laundry room, making chores a breeze. Backyard has an extended stamped patio area, great for entertaining or relaxing. Garden beds, perennials and mature landscaping are all so wonderful. Other features include, Brand New Carpet (2025), New Roof and Gutters (2025), Newer furnace, A/C and Water Heater (2024) Crown Molding featured in the 2nd & 3rd bedrooms and in formal dining area. Custom Wainscot throughout, Custom rail with iron balusters. Basement is unfinished but has plenty of storage or used for additional hangout space. Extended garage has 2.5 spaces offering extra storage. This home is conveniently located near award winning schools, shopping and entertainment. Schedule your private tour today before it's gone! Move in ready for you to have to do nothing but enjoy.

Sold By: Keller Williams Preferred Realty, Lisa Case
No upcoming open house dates. Check back later.
Bedrooms
- Total Bedrooms: 3
Bathrooms
- Full bathrooms: 2
- Half bathrooms: 1
Appliances
- Bar Fridge
- Dishwasher
- Disposal
- Dryer
- Microwave
- Refrigerator
- Self Cleaning Oven
- Washer
Architectural Style
- Traditional
Association
- Association Fee: $70
- Association Fee Frequency: Monthly
- Association Name: Havens at York Street
- Association Phone: 303-952-4004
Association Amenities
- Pool
Association Fee Includes
- Maintenance Grounds
Basement
- Bath/Stubbed
- Unfinished
Construction Materials
- Frame
- Stone
Cooling
- Central Air
Electric
- 110V
- 220 Volts
Exterior Features
- Garden
- Private Yard
Fencing
- Full
Fireplace Features
- Living Room
Flooring
- Carpet
- Laminate
- Wood
Foundation Details
- Slab
Heating
- Forced Air
Interior Features
- Breakfast Bar
- Ceiling Fan(s)
- Eat-in Kitchen
- Entrance Foyer
- Five Piece Bath
- High Ceilings
- Open Floorplan
- Pantry
- Primary Suite
- Smoke Free
- Sound System
- Vaulted Ceiling(s)
- Walk-In Closet(s)
Levels
- Two
Lot Features
- Landscaped
- Sprinklers In Front
- Sprinklers In Rear
Parking Features
- Concrete
Patio and Porch Features
- Front Porch
- Patio
Property Condition
- Updated/Remodeled
Road Frontage Type
- Public
Road Responsibility
- Public Maintained Road
Road Surface Type
- Paved
Roof
- Composition
Security Features
- Carbon Monoxide Detector(s)
- Smoke Detector(s)
Sewer
- Public Sewer
Structure Type
- House
Utilities
- Electricity Connected
- Natural Gas Connected
WaterSource
- Public
Window Features
- Window Coverings
Rooms
- Bedroom
- Bedroom
- Bedroom
- Bathroom Full
- Bathroom Full
- Laundry
- Living Room
- Kitchen
- Dining Room
- Great Room
- Bathroom Half

Colorado Connect Real Estate
Amy Stabolito
Sold By:
Keller Williams Preferred Realty
Lisa Case
Data Source: REColorado
MLS#: 1882718
Data Source Copyright: © 2026 REColorado All rights reserved.
This property was listed on 9/19/2025 and last updated as of 11/5/2025 8:55:19 PM. OSI IDX updated the data from REColorado on 11/6/2026 at 6:55 AM. This information is for your personal, non-commercial use and may not be used for any purpose other than to identify prospective properties you may be interested in purchasing. Display of MLS data is usually deemed reliable but is NOT guaranteed accurate by the MLS. Buyers are responsible for verifying the accuracy of all information and should investigate the data themselves or retain appropriate professionals. Information from sources other than the Listing Agent may have been included in the MLS data. Unless otherwise specified in writing, Broker/Agent has not and will not verify any information obtained from other sources. The Broker/Agent providing the information contained herein may or may not have been the Listing and/or Selling Agent.
Your Search Results
OUR LISTINGS
© 2026 Colorado Connect Real Estate
DMCA Notice | Terms & Services | Privacy Policy | Accessibility Statement
EQUAL HOUSING OPPORTUNITY


Colorado Connect Real Estate | ER40033849
PO Box 1654, Thornton, CO 80614
Mobile: 303-596-7385
amy@mycoloradoconnect.com
