4
bedrooms
3.25
baths
2,904
sq ft
$274
price per sf
Single Family
property type
Off Market
time on site
2010
yr. built
7,700 sq ft
lot size
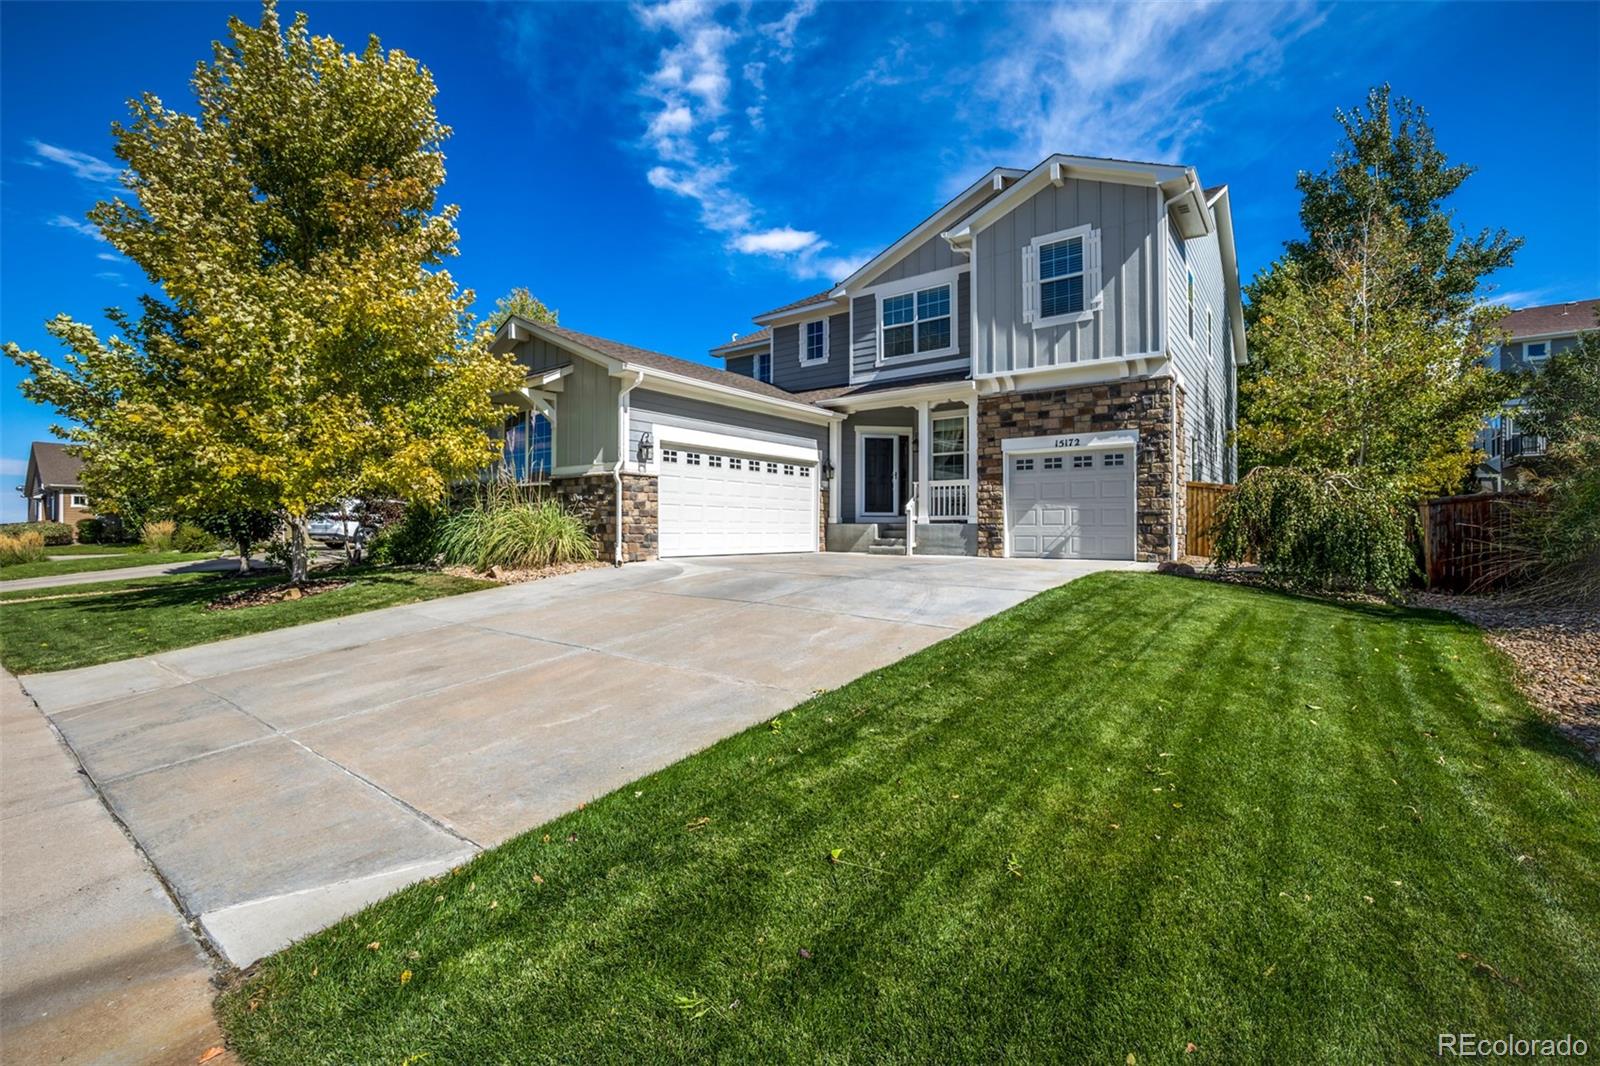
Experience the charm & elegance of this stunning home, nestled in the prestigious The Haven at York Street Community! This gem stands out with its remarkable curb appeal, featuring sophisticated stone accents, a spacious 3-car garage, an expansive driveway, and a well-maintained landscape complete with verdant shade trees & an inviting front porch, ideal for enjoying your morning coffee. You'll love the beautiful interior adorned with high ceilings, a soothing palette, plantation shutters, chic light fixtures, & graceful archways. The slate flooring adds a touch of rustic charm, while the large windows bathe each room in natural light. The spacious living room, with i...ts cozy fireplace & beautiful wood flooring, is great for relaxing evenings. The chef's kitchen, truly the heart of this home, is a homemaker's dream. It's fully equipped with a gas cooktop, double ovens, gleaming granite countertops, rich wood cabinetry w/crown molding, a handy pantry, a subway tile backsplash, a quaint breakfast nook, and a central island with a breakfast bar. Additionally, a versatile den offers the perfect space for a home office or hobby area. The upper level unveils a carpeted loft, ideal as a family room. Retreat to the primary suite, boasting a double-door entry, a sliding barn door leading to an immaculate ensuite with dual vanities, a separate tub, a step-in glass shower, and a walk-in closet. Another main bedroom has a private bathroom to enjoy. The lush backyard provides a large patio and shade trees that are excellent for relaxation. Access to the outstanding outdoor community pool, close proximity to the nationally recognized Stargate Charter School for Gifted & Talented & just steps away from Silver Creek Elementary School. Easy access to lightrail, Costco, Orchard Shopping Center, Denver Premium Outlets & endless trails surround the home. Don't miss the grandeur that awaits in every corner of this incredible residence!

Sold By: Colorado Connect Real Estate, Amy Stabolito
No upcoming open house dates. Check back later.
Bedrooms
- Total Bedrooms: 4
Bathrooms
- Full bathrooms: 2
- Three quarter bathrooms: 1
- Half bathrooms: 1
Appliances
- Cooktop
- Dishwasher
- Disposal
- Double Oven
- Microwave
- Sump Pump
Architectural Style
- Contemporary
Association
- Association Fee: $119
- Association Fee Frequency: Monthly
- Association Name: The Haven At York Street
- Association Phone: 303-952-4004
Association Amenities
- Pool
Association Fee Includes
- Maintenance Grounds
Basement
- Crawl Space
- Sump Pump
- Unfinished
Common Walls
- No Common Walls
Construction Materials
- Frame
- Stone
- Wood Siding
Cooling
- Central Air
Exterior Features
- Private Yard
- Rain Gutters
Fencing
- Full
Fireplace Features
- Living Room
Flooring
- Carpet
- Tile
- Vinyl
- Wood
Foundation Details
- Slab
Heating
- Forced Air
- Natural Gas
Interior Features
- Built-in Features
- Ceiling Fan(s)
- Eat-in Kitchen
- Entrance Foyer
- Granite Counters
- High Ceilings
- High Speed Internet
- Kitchen Island
- Open Floorplan
- Pantry
- Primary Suite
- Quartz Counters
- Radon Mitigation System
- Walk-In Closet(s)
- Wired for Data
Laundry Features
- In Unit
Levels
- Two
Lot Features
- Landscaped
- Level
- Many Trees
- Sloped
- Sprinklers In Front
- Sprinklers In Rear
Parking Features
- Tandem
Patio and Porch Features
- Front Porch
- Patio
Pets Allowed
- No
Property Condition
- Updated/Remodeled
Road Frontage Type
- Public
Road Responsibility
- Public Maintained Road
Road Surface Type
- Paved
Roof
- Composition
Security Features
- Smart Security System
- Smoke Detector(s)
- Video Doorbell
Sewer
- Public Sewer
Structure Type
- House
Utilities
- Cable Available
- Electricity Available
- Natural Gas Available
- Phone Available
Vegetation
- Grassed
- Heavily Wooded
WaterSource
- Public
Window Features
- Window Coverings
Rooms
- Living Room
- Dining Room
- Kitchen
- Den
- Bathroom Half
- Laundry
- Loft
- Primary Bedroom
- Primary Bathroom Full
- Primary Bedroom
- Primary Bathroom Three Quarter
- Bedroom
- Bedroom
- Bathroom Full

Valor Real Estate, LLC
Dwayne Montoya
Sold By:
Colorado Connect Real Estate
Amy Stabolito
Data Source: REColorado
MLS#: 6572458
Data Source Copyright: © 2026 REColorado All rights reserved.
This property was listed on 2/1/2024 and last updated as of 10/1/2024 5:56:58 PM. OSI IDX updated the data from REColorado on 11/6/2026 at 6:55 AM. This information is for your personal, non-commercial use and may not be used for any purpose other than to identify prospective properties you may be interested in purchasing. Display of MLS data is usually deemed reliable but is NOT guaranteed accurate by the MLS. Buyers are responsible for verifying the accuracy of all information and should investigate the data themselves or retain appropriate professionals. Information from sources other than the Listing Agent may have been included in the MLS data. Unless otherwise specified in writing, Broker/Agent has not and will not verify any information obtained from other sources. The Broker/Agent providing the information contained herein may or may not have been the Listing and/or Selling Agent.
Your Search Results
OUR LISTINGS
© 2026 Colorado Connect Real Estate
DMCA Notice | Terms & Services | Privacy Policy | Accessibility Statement
EQUAL HOUSING OPPORTUNITY


Colorado Connect Real Estate | ER40033849
PO Box 1654, Thornton, CO 80614
Mobile: 303-596-7385
amy@mycoloradoconnect.com
